
Listing Courtesy of: GREATER PEE DEE / Listed By: Thomas "Tom" Snyder, ERA Leatherman Realty, Inc.
2221 Avington Court Florence, SC 29505
Active (23 Days)
$274,000 (USD)
OPEN HOUSE TIMES
-
OPENSun, Oct 112:00 pm - 4:00 pm

Description
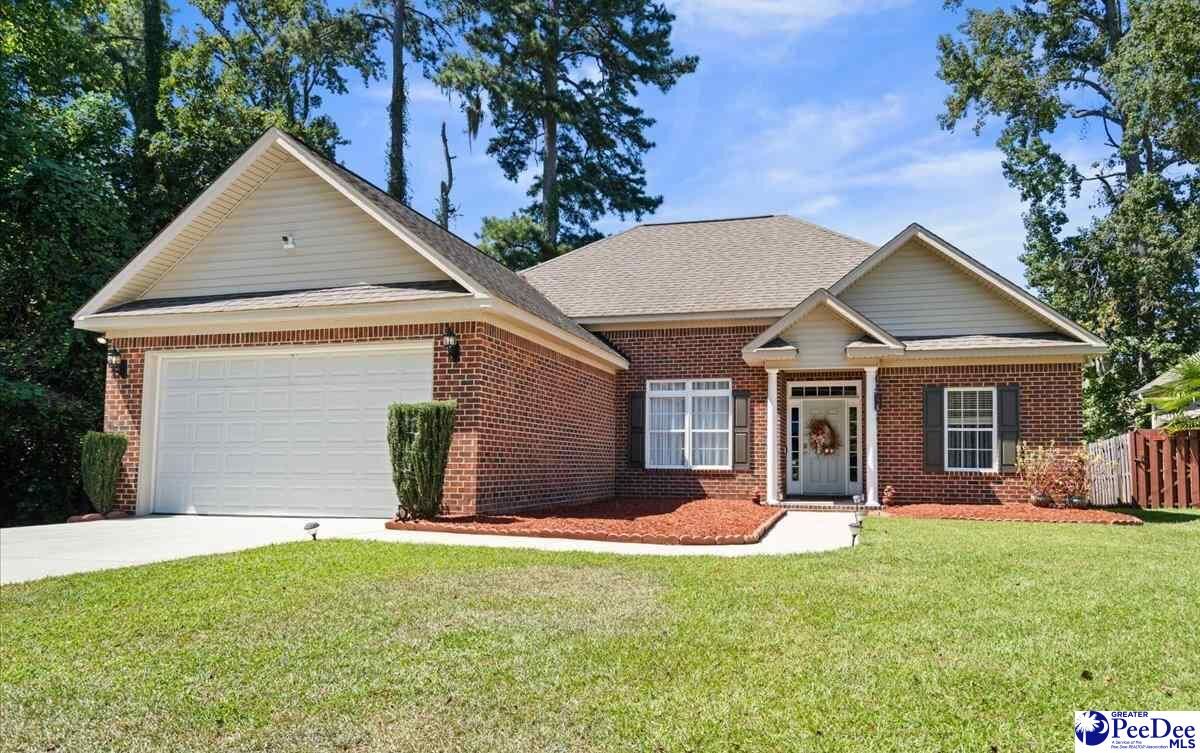
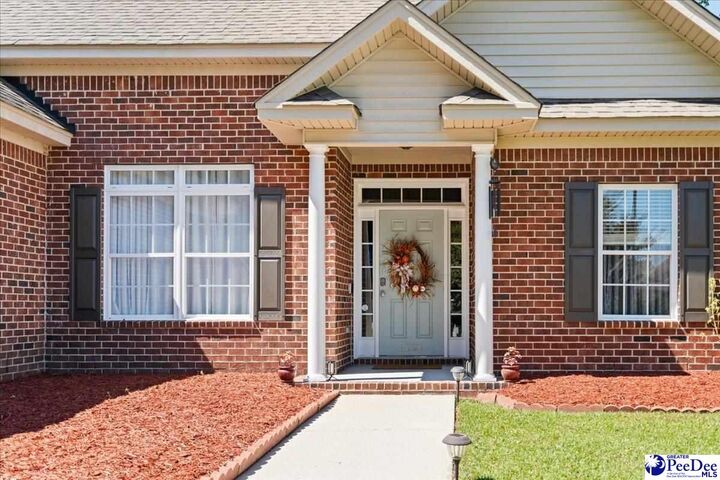
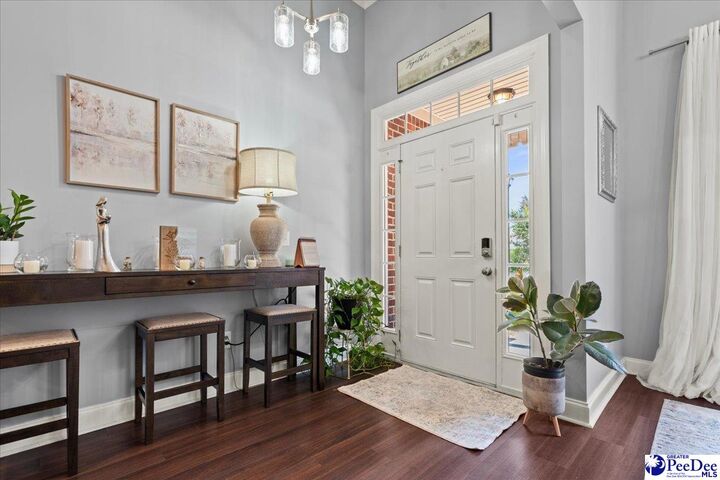
What a great-looking property! Exceptionally well-maintained with attractive updates throughout, this home is move-in ready. In 2026, a new Rinnai tankless water heater was added and a new toilet was installed in the guest bathroom. In 2025, a new 12' x 13' covered back deck was added along with new light fixtures throughout the home. In 2024, the guest bathroom was updated with new tile and luxury vinyl plank flooring was installed in the great room, formal dining room, hallway, kitchen and breakfast area—and boy, does it look amazing! Step inside to a bright, welcoming foyer that opens to the formal dining room and large great room. The great room features a vaulted ceiling, gas log fireplace and room enough for any sectional sofa they make—with accessories! This is a comfortable space made for relaxing or entertaining. You have granite countertops, a tiled backsplash, white cabinetry and a sunny breakfast area. The oversized primary suite will fit any king-size furniture they make and features a triple-tray ceiling, crown molding, walk-in closet and spacious bathroom with double vanities and a jetted tub. Two additional bedrooms with great closet space and a guest bathroom are located on the opposite side of the home. Step outside to the new 12' x 13' covered deck overlooking a privacy-fenced backyard with plenty of room to enjoy. Add the attached two-car garage, Vivint security system, plus the cul-de-sac location and this property is simply a home run. Definitely put it on your list! It will not last long!
MLS #:
2603812
2603812
Taxes
$1,077
$1,077
Lot Size
8,276 SQFT
8,276 SQFT
Type
Single-Family Home
Single-Family Home
Year Built
2009
2009
Style
Traditional
Traditional
County
Florence County
Florence County
Community
Inverness
Inverness
Listed By
Thomas "Tom" Snyder, ERA Leatherman Realty, Inc.
Source
GREATER PEE DEE
Last checked Oct 10 2026 at 7:03 AM GMT-0400
GREATER PEE DEE
Last checked Oct 10 2026 at 7:03 AM GMT-0400
Bathroom Details
- Full Bathrooms: 2
Interior Features
- Dishwasher
- Range
- Attic
- Disposal
- Ceilings 9+ Feet
- Pulldown Stairs
- Microwave
- Ceiling Fan(s)
- Walk-In Closet(s)
- Laundry: Wash/Dry Cnctn.
- Windows: Insulated Windows
- Windows: Drapes/Curtains
- Windows: Blinds
- Entrance Foyer
- Vaulted Ceiling(s)
Subdivision
- Inverness
Lot Information
- Cul-De-Sac
Property Features
- Fireplace: Great Room
- Fireplace: Gas Log
- Fireplace: 1 Fireplace
- Fireplace: 1
- Foundation: Raised Slab
Heating and Cooling
- Heat Pump
- Central Air
Flooring
- Vinyl
- Carpet
- Tile
Exterior Features
- Roof: Architectural Shingle
Utility Information
- Sewer: Public Sewer
School Information
- Elementary School: McLaurin/Moore
- Middle School: Southside
- High School: South Florence
Garage
- Attached Garage
Parking
- Attached
Stories
- 1
Living Area
- 1,625 sqft
Location
Disclaimer: Copyright 2026 Greater Pee Dee MLS. All rights reserved. This information is deemed reliable, but not guaranteed. The information being provided is for consumers’ personal, non-commercial use and may not be used for any purpose other than to identify prospective properties consumers may be interested in purchasing. Data last updated 10/10/26 00:03


