
Listing Courtesy of: GREATER PEE DEE / Listed By: Debra Goodman, ERA Leatherman Realty, Inc.
4125 Conner Drive Florence, SC 29501
Active (21 Days)
$499,000 (USD)
OPEN HOUSE TIMES
-
OPENSun, Oct 252:00 pm - 4:00 pm

Description
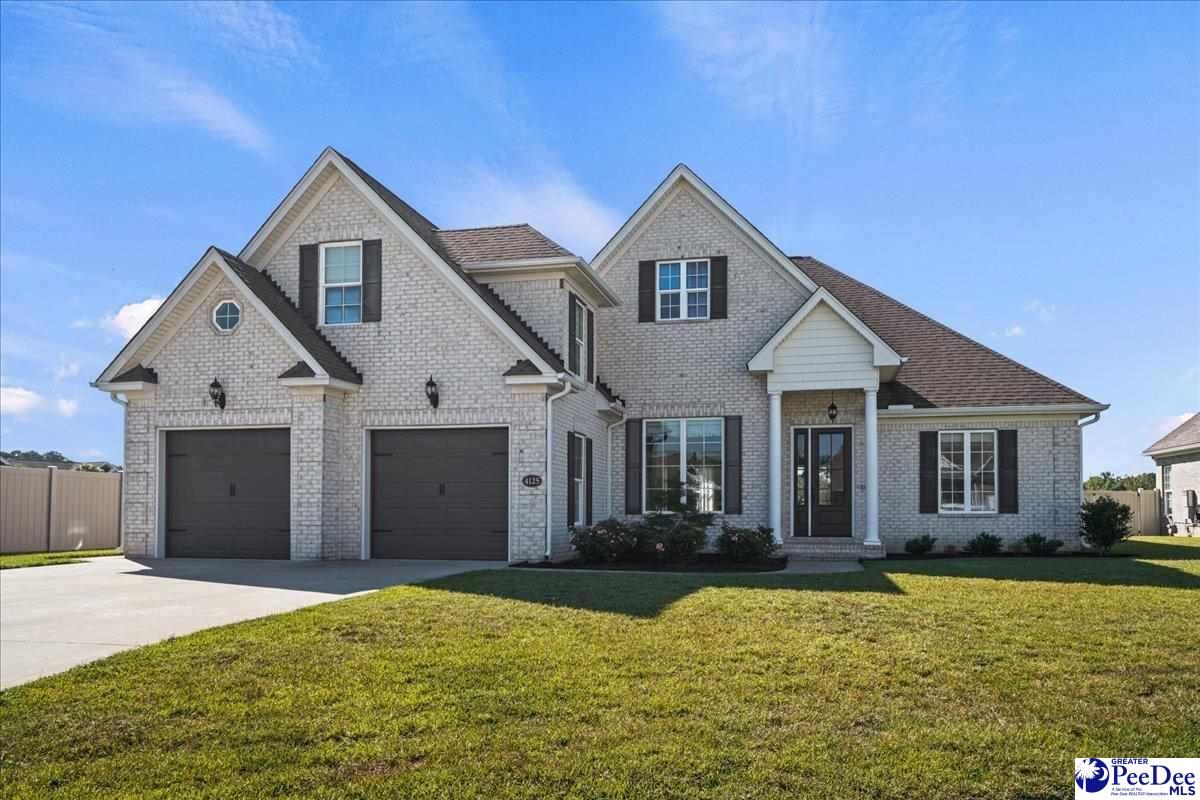
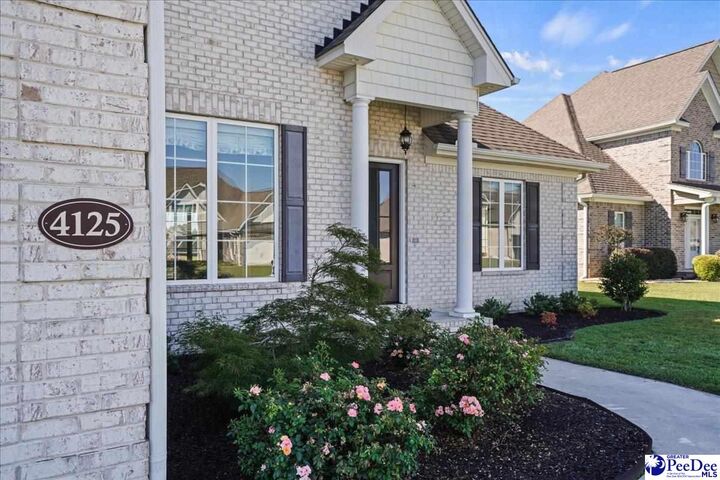
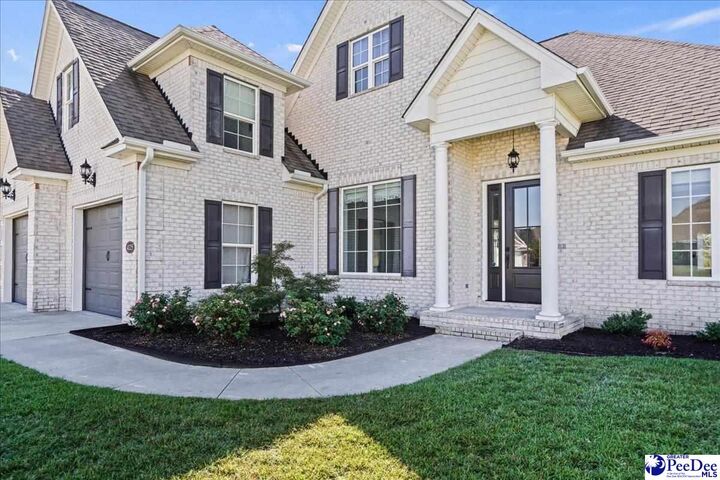
Let your dreams reach new heights in this stunning 2,780-square-foot home featuring 4 bedrooms and 3.5 bathrooms located in the desirable Wedgewood neighborhood. Thoughtful details boost the spacious open floor plan, including a 12-foot ceiling and a cozy gas fireplace with dentil moulding in the main living area; a plus is the coffered ceiling in the formal dining area. The spacious open kitchen features a large island with an under-counter microwave, gas range and granite countertops, and a breakfast area with a great view of the pond. The primary suite features hardwood flooring, tray ceiling, and a large walk-in closet with built-ins. The primary bathroom includes granite countertops, double vanity, freestanding garden tub, and a large tiled walk-in shower. Two additional bedrooms and a bathroom are located on the main level. The second-floor bonus room can be used as a fourth bedroom. The laundry room and wine cooler are also located on the main floor. Enjoy the pond view from the screened-in porch. This home is a must-see. Schedule a walk-through today to see it for yourself. It will not last long.
MLS #:
2604041
2604041
Taxes
$2,128
$2,128
Lot Size
0.31 acres
0.31 acres
Type
Single-Family Home
Single-Family Home
Year Built
2019
2019
Style
Traditional
Traditional
County
Florence County
Florence County
Community
Wedgewood
Wedgewood
Listed By
Debra Goodman, ERA Leatherman Realty, Inc.
Source
GREATER PEE DEE
Last checked Oct 24 2026 at 3:45 AM GMT-0400
GREATER PEE DEE
Last checked Oct 24 2026 at 3:45 AM GMT-0400
Bathroom Details
- Full Bathrooms: 3
- Partial Bathroom: 1
Interior Features
- Dishwasher
- Range
- Shower
- Attic
- Disposal
- Microwave
- Oven
- Solid Surface Countertops
- Gas
- Wine Cooler
- Ceiling Fan(s)
- Walk-In Closet(s)
- Laundry: Wash/Dry Cnctn.
- Windows: Insulated Windows
- Windows: Drapes/Curtains
- Windows: Blinds
- Tray Ceiling(s)
- Kitchen Island
- Soaking Tub
Subdivision
- Wedgewood
Property Features
- Fireplace: Great Room
- Fireplace: Gas Log
- Fireplace: 1 Fireplace
- Fireplace: 1
- Foundation: Raised Slab
Heating and Cooling
- Gas Forced Air
- Central Air
- Heat Pump
Homeowners Association Information
- Dues: $225/Annually
Flooring
- Carpet
- Wood
- Tile
Exterior Features
- Roof: Architectural Shingle
Utility Information
- Sewer: Public Sewer
School Information
- Elementary School: Carver/Moore
- Middle School: Sneed
- High School: West Florence
Garage
- Attached Garage
Parking
- Attached
Stories
- 1
Living Area
- 2,780 sqft
Location
Disclaimer: Copyright 2026 Greater Pee Dee MLS. All rights reserved. This information is deemed reliable, but not guaranteed. The information being provided is for consumers’ personal, non-commercial use and may not be used for any purpose other than to identify prospective properties consumers may be interested in purchasing. Data last updated 10/23/26 20:45


