313 S Walnut Street Pamplico, SC 29583
Listing Courtesy of: GREATER PEE DEE / Listed By: Thomas "Tom" Snyder, ERA Leatherman Realty, Inc.

  313 S Walnut Street Pamplico, SC 29583

Active (0 Days)
$279,900 (USD)

3
BED
3
BATH
2,590
SQFT

Description

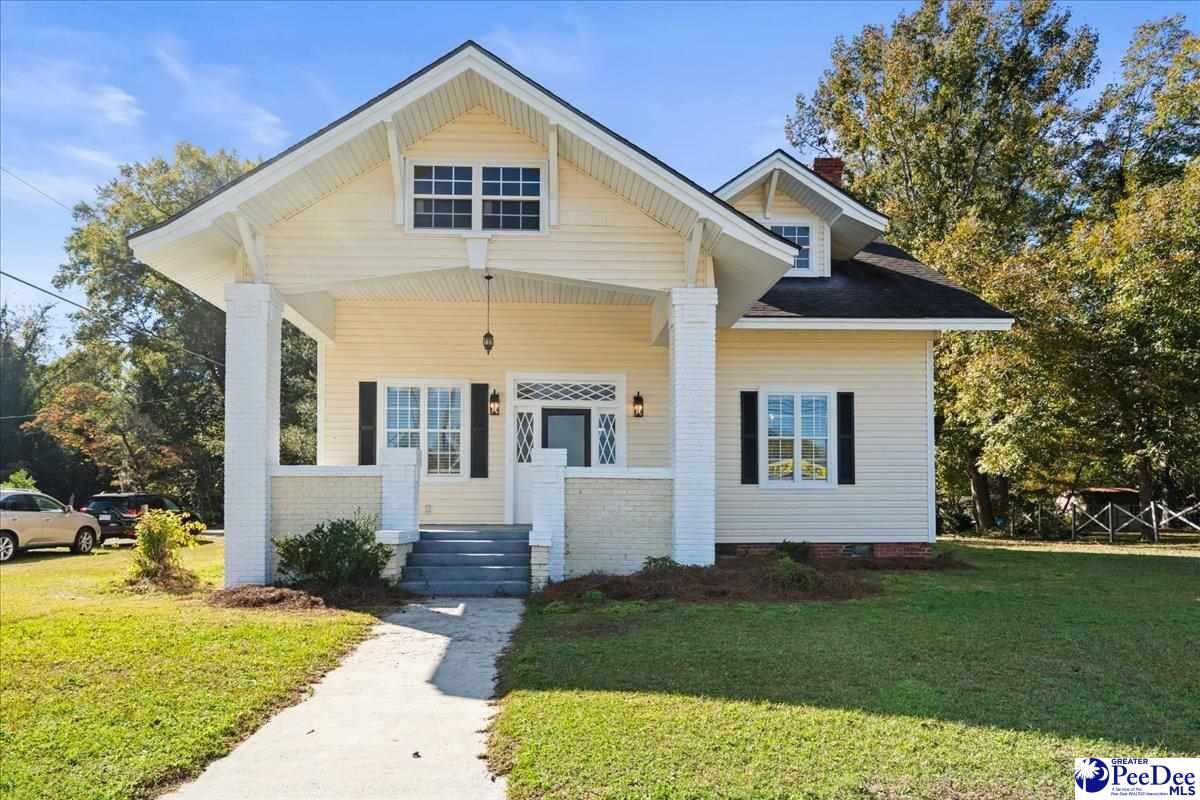
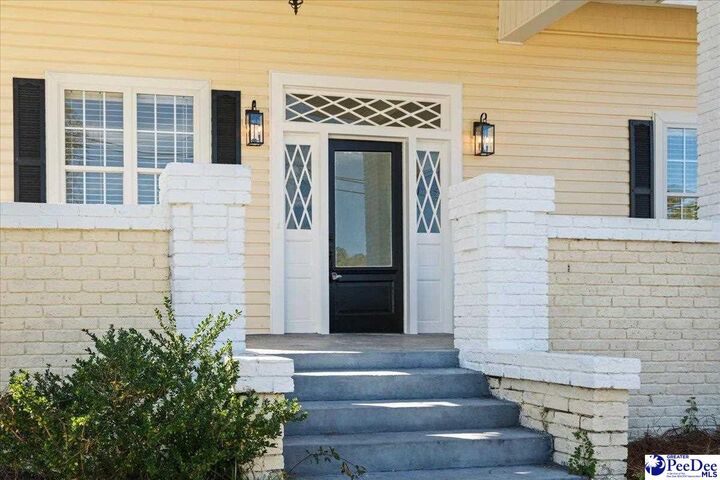
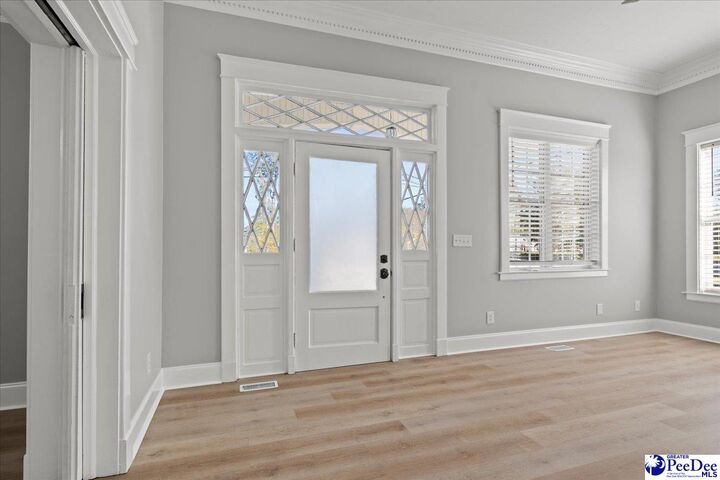
What a fantastic property—very clean, move-in ready and full of updates! In 2026, the trim and walls were freshly painted throughout. Yes, it looks very nice! New luxury vinyl flooring in the great room, dining room, hallway and primary bedroom, plus new light fixtures, mirrors and hardware throughout. There’s a new back deck, too! The tankless water heater and downstairs gas pack are both approximately seven years old or newer. This property features five fireplaces—one in the great room, one in the dining room and one in each of the three bedrooms. Yes, all three bedrooms are huge with walk-in closets! Glass pocket doors separate the great room and dining room and you will love the substantial wood molding and dentil molding in the great room. The large kitchen features stainless steel appliances, granite tile countertops, a tile backsplash and custom cabinets. You even have a spacious pantry! The upstairs is simply a home run. A beautiful hardwood staircase leads to two wonderful bedrooms, a spacious hallway and an office with plenty of natural light. Refinished hardwood flooring runs throughout the upstairs, and all bedrooms feature crown molding. Transoms above the windows and doors add another touch of character. Very classy! Updated vinyl windows make cleaning easy. The curb appeal is second to none! The detached two-car garage is perfect for all types of home projects or simply parking the car and the large side yard offers plenty of room for entertaining or play. Definitely put it on your list. This home will not last long! Pictures do not lie—it looks fantastic and very, very clean! Owner is a licensed South Carolina real estate agent.

MLS #:
2604615
Taxes
$6,226
Lot Size
0.3 acres
Type
Single-Family Home
Year Built
1917
Style
Traditional
County
Florence County
Community
County

Listed By

Thomas "Tom" Snyder, ERA Leatherman Realty, Inc.
Source
GREATER PEE DEE
Last checked Nov 13 2026 at 9:35 PM GMT-0400
Bathroom Details
  • Full Bathrooms: 3
Interior Features
  • Dishwasher
  • Range
  • Shower
  • Attic
  • Ceilings 9+ Feet
  • Pulldown Stairs
  • Microwave
  • Solid Surface Countertops
  • Ceiling Fan(s)
  • Windows: Insulated Windows
  • Entrance Foyer
Subdivision
  • County
Lot Information
  • Corner Lot
Property Features
  • Fireplace: Great Room
  • Fireplace: Bedroom
  • Fireplace: Other/See Remarks
  • Foundation: Crawl Space
Heating and Cooling
  • Heat Pump
Flooring
  • Laminate
Exterior Features
  • Roof: Architectural Shingle
Utility Information
  • Sewer: Public Sewer
School Information
  • Elementary School: Hannah Pamplico
  • Middle School: Hannah Pamplico
  • High School: Hannah Pamplico
Garage
  • Garage
Parking
  • Detached
Stories
  • 2
Living Area
  • 2,590 sqft
Location
   
Calculate drive times to this property
 
Powered by INRIX® Drive Time

Powered by Walk Score®
Disclaimer: Copyright 2026 Greater Pee Dee MLS. All rights reserved. This information is deemed reliable, but not guaranteed. The information being provided is for consumers’ personal, non-commercial use and may not be used for any purpose other than to identify prospective properties consumers may be interested in purchasing. Data last updated 11/13/26 13:35
